
Join Login
807 Alder Avenue, Unit 21, Incline Village, NV 89451 Photo

11 Photos

807 Alder Avenue, 21
Incline Village, NV 89451
$468,999
1 Beds | 1 full Baths | 700 sqft

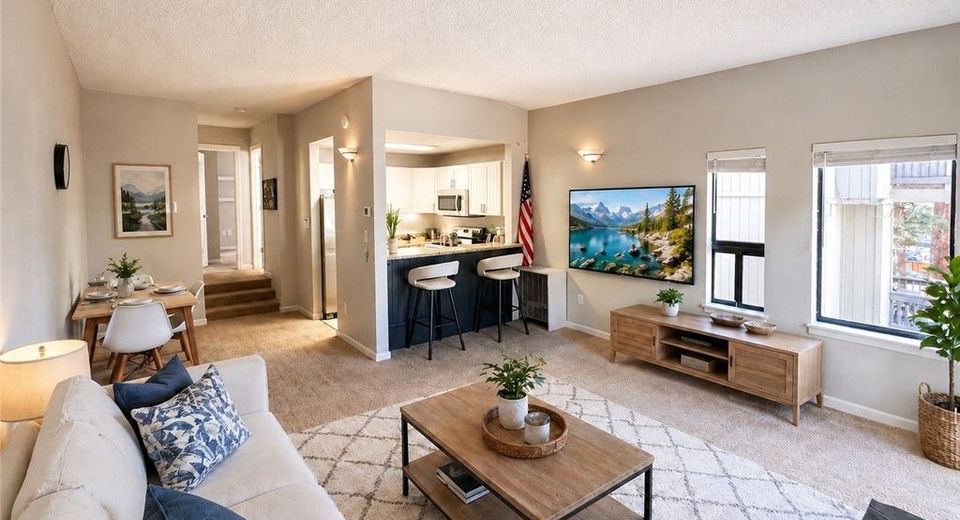
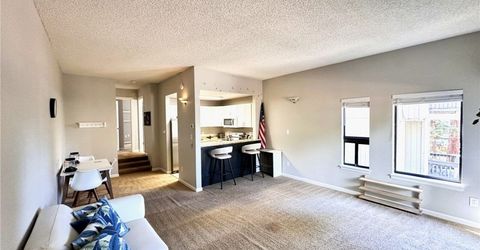
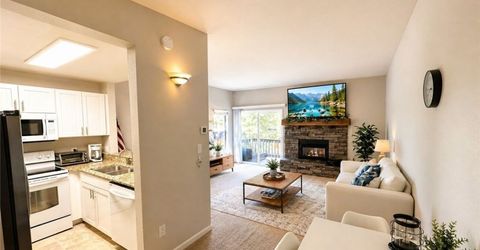
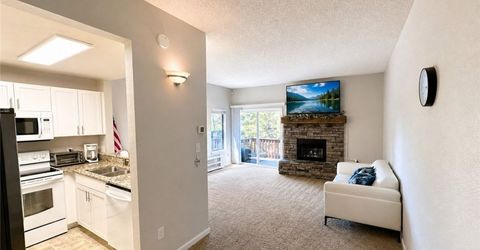
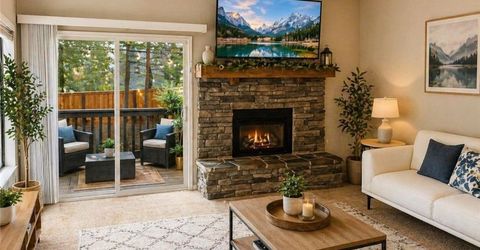
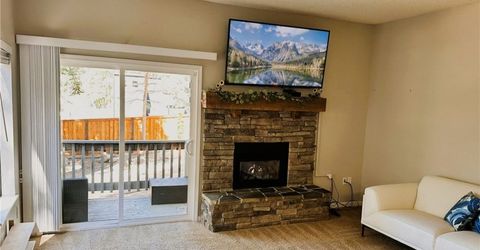
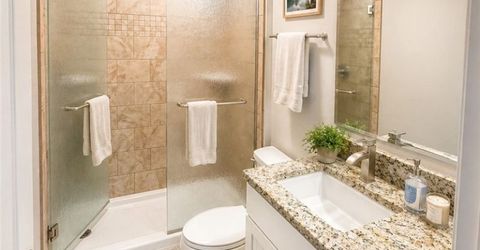
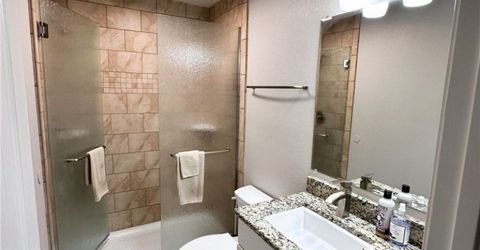
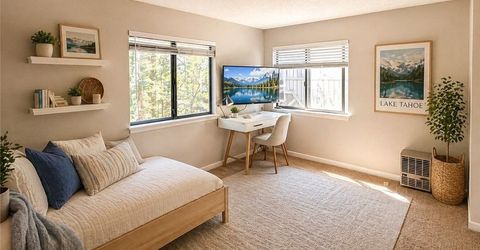
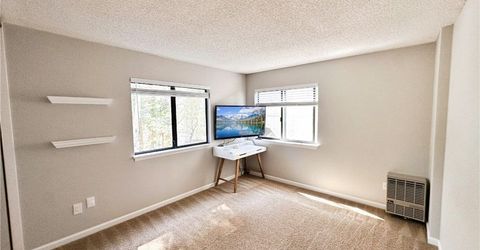
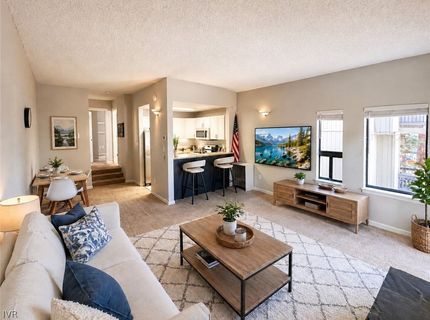
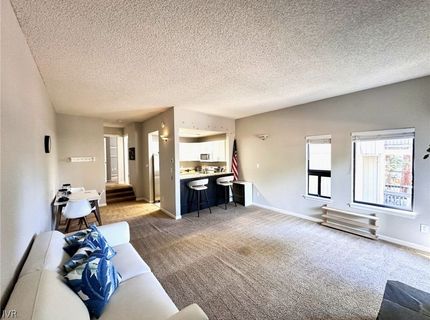
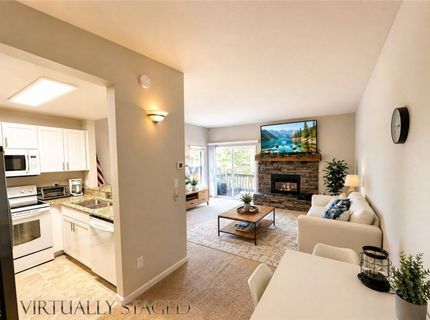
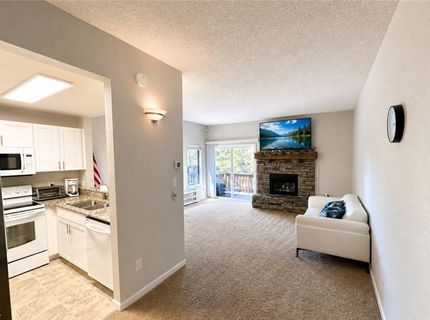
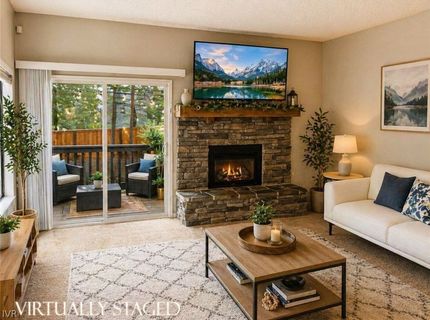
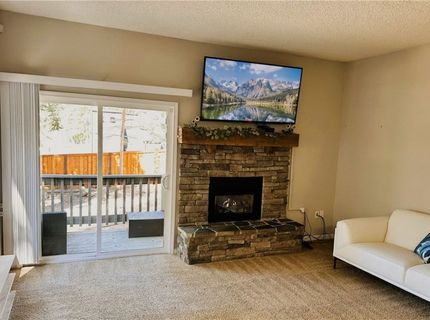
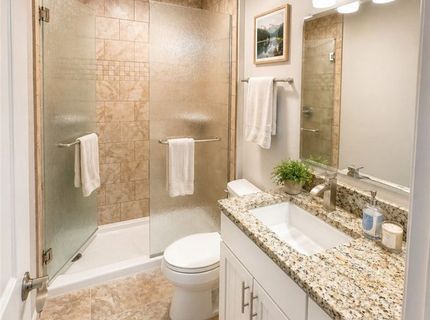
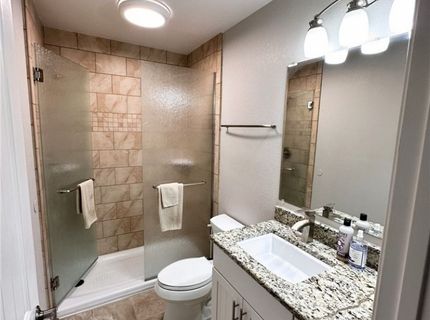
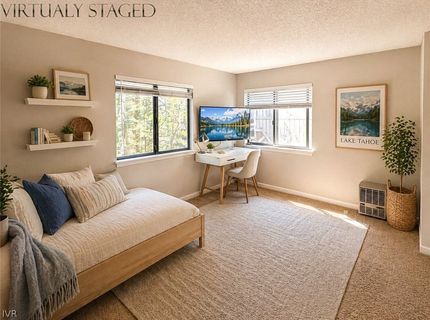
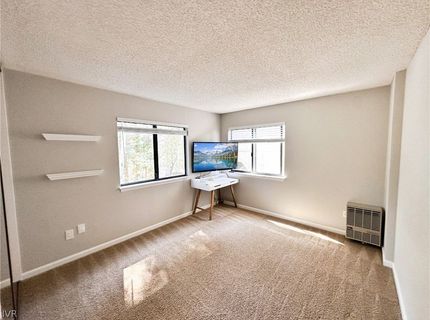
Updated 1-bedroom, 1-bath condo in Incline Village offering year-round Lake Tahoe living with full private beach privileges. This partially furnished home features an open floor plan, abundant natural light, dual-pane windows, gas fireplace, and a private heated balcony with outdoor lighting. The kitchen includes granite countertops and updated cabinetry, while the spacious bedroom offers flexibility for guests or a work-from-home setup. Additional storage provides room for skis, golf clubs, beach gear, and owner belongings. Ideal as a primary residence, second home, executive getaway, or corporate retreat. Incline Village owner privileges provide access to private beaches, boat ramp, golf courses, Diamond Peak Ski Resort, pickleball, tennis, and other community amenities. Community features include on-site laundry, landscaped courtyard with BBQ areas, and easy access to walking paths, beaches, restaurants, shopping, hiking, biking, skiing, golf, and boating.

Listed By / Presented By

Listed By

Agency Name: Address Income
Agent Name: Bradley Buxton
Agency Phone: 775-971-4408

agent picture

Presented By

Agent Name: Judy Harris
Agent Phone: 702.340.0365
Agency Title: Chase International Real Estate

IDX logo

Contact Agent(s) for More Information

Property Details

Property Type: Residential - Condominium
Fireplaces: 1
Heating: WallFurnace
Roof Type: Composition
Stories: 1.0
Taxes: $2,625
Year Built: 1978
MLS ID: 1018838

Feature Descriptions

Appliances: Dishwasher, ElectricOven, ElectricRange, Disposal, Microwave, Refrigerator
Community Features: Sidewalks
Days on Site: 172
Fireplace: One, GasLog
Flooring: Carpet
HOA Fee: 719/ Monthly
Laundry: CommonArea
Lot: Level
Parcel#: 132-043-03
Parking: NoGarage, Open, OffStreet, PermitRequired
Parking Notes: NoGarage, Open, OffStreet, PermitRequired
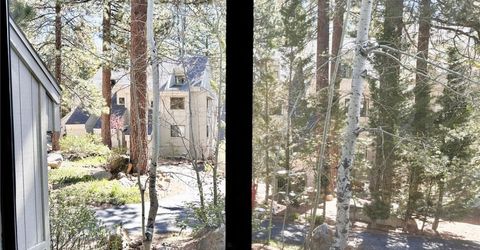
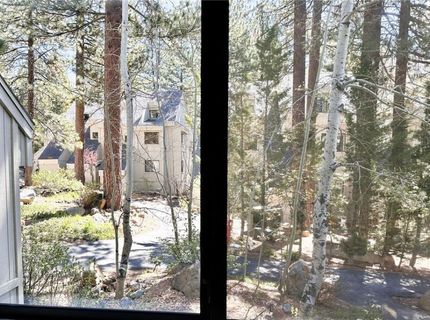
Special View Info: TreesWoods
Topography: Level
Utilities: CableAvailable

Amenities

BreakfastBar
GraniteCounters
MarbleCounters
MainLevelPrimary
Barbecue
IrrigationSprinklers
Landscaping

Neighborhood Map

Driving Directions

Demographics

Estimate My Payments

  • Estimated Payment
    $1,399.33
  • Principal & Interest
    $1,043.79
  • Property Tax
    $218.75
  • Homeowner's Insurance
    $136.79
(Payments are an estimate and may vary by lender)

Mortgage Calculator

Change Payment Information

%
years/fixed
yearly
yearly (est.)
Contact Photo

We're Here to Help

Connect with our team of knowlegable local agents to guide your next move with style and grace.

Login to My Homefinder